Gallery · 5113 Farrow Road · Columbia, SC

The house, room by room.

Every interior currently photographed lives here. Outdoor shots are coming — the hot tub, the two fire pits, the fitness studio, the heated dining, the pickleball setup — all real, all visitable, none yet on the site.
Arrival

2 photos

Striped porch and speakeasy door
The striped porch + speakeasy door

Chevron-tile stair risers and iron scroll rail
The foyer — chevron risers, iron rail

Buddha · Dharma · Sangha

3 photos
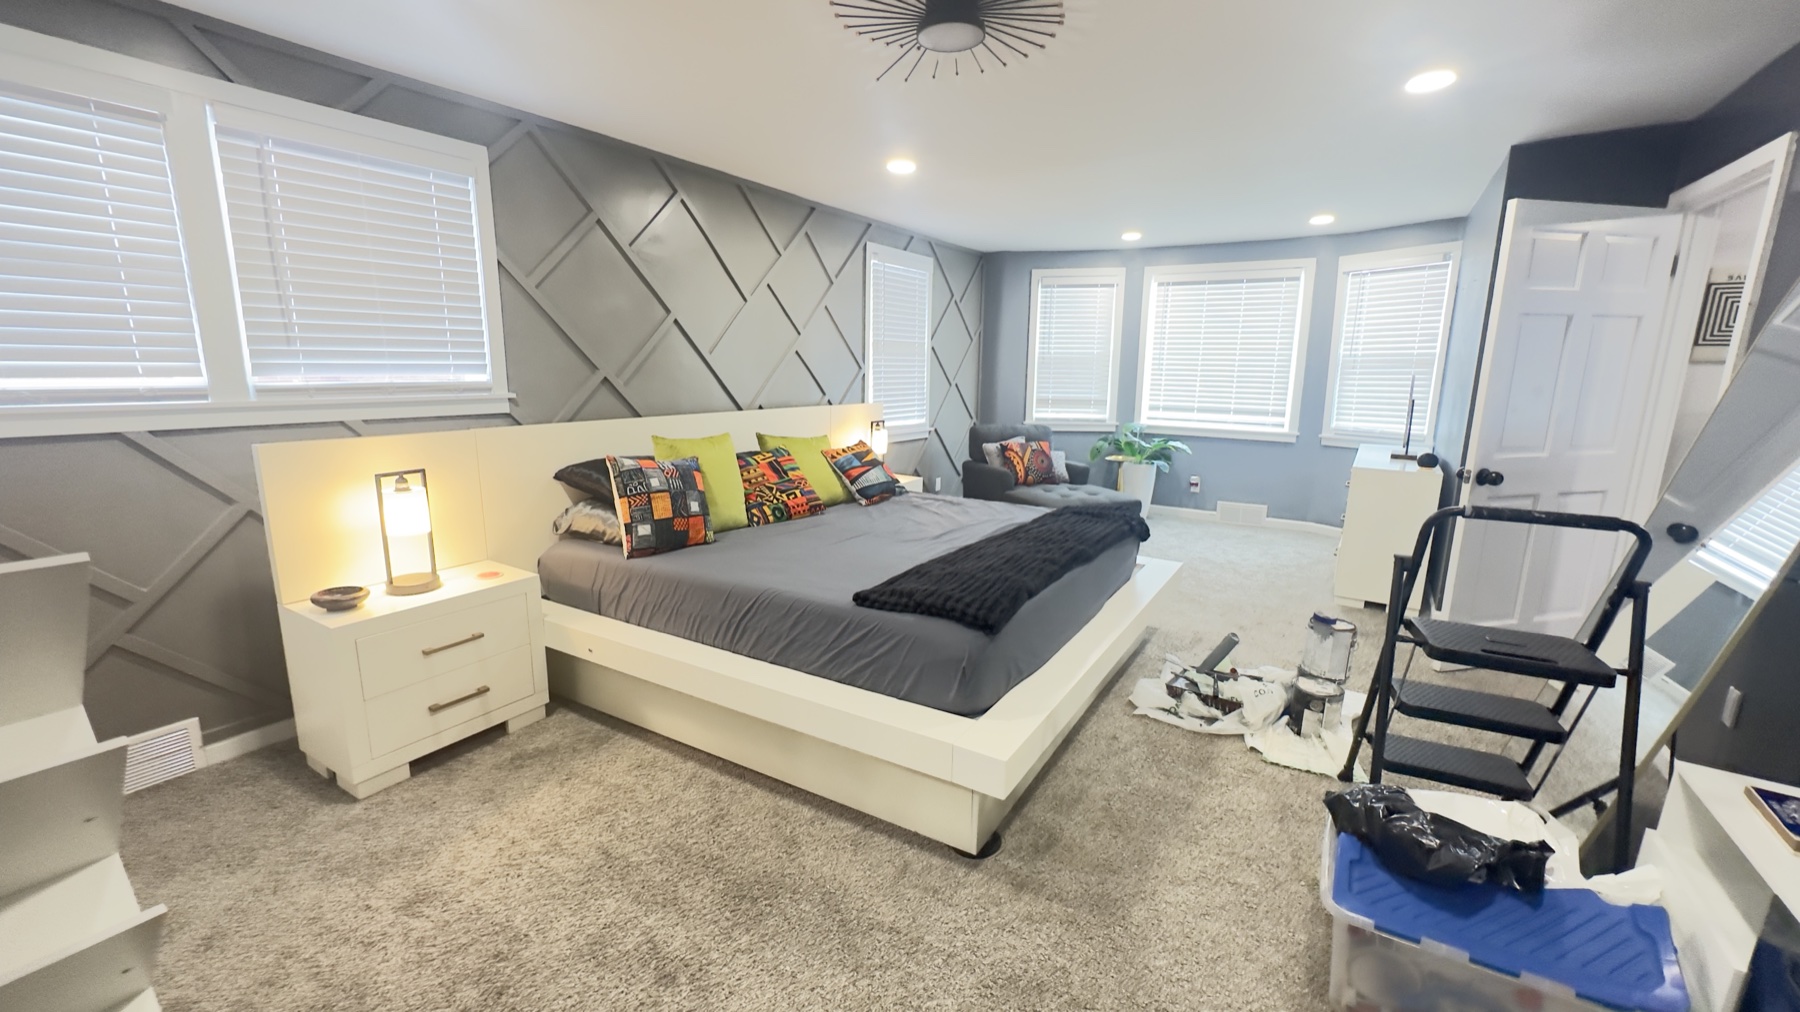
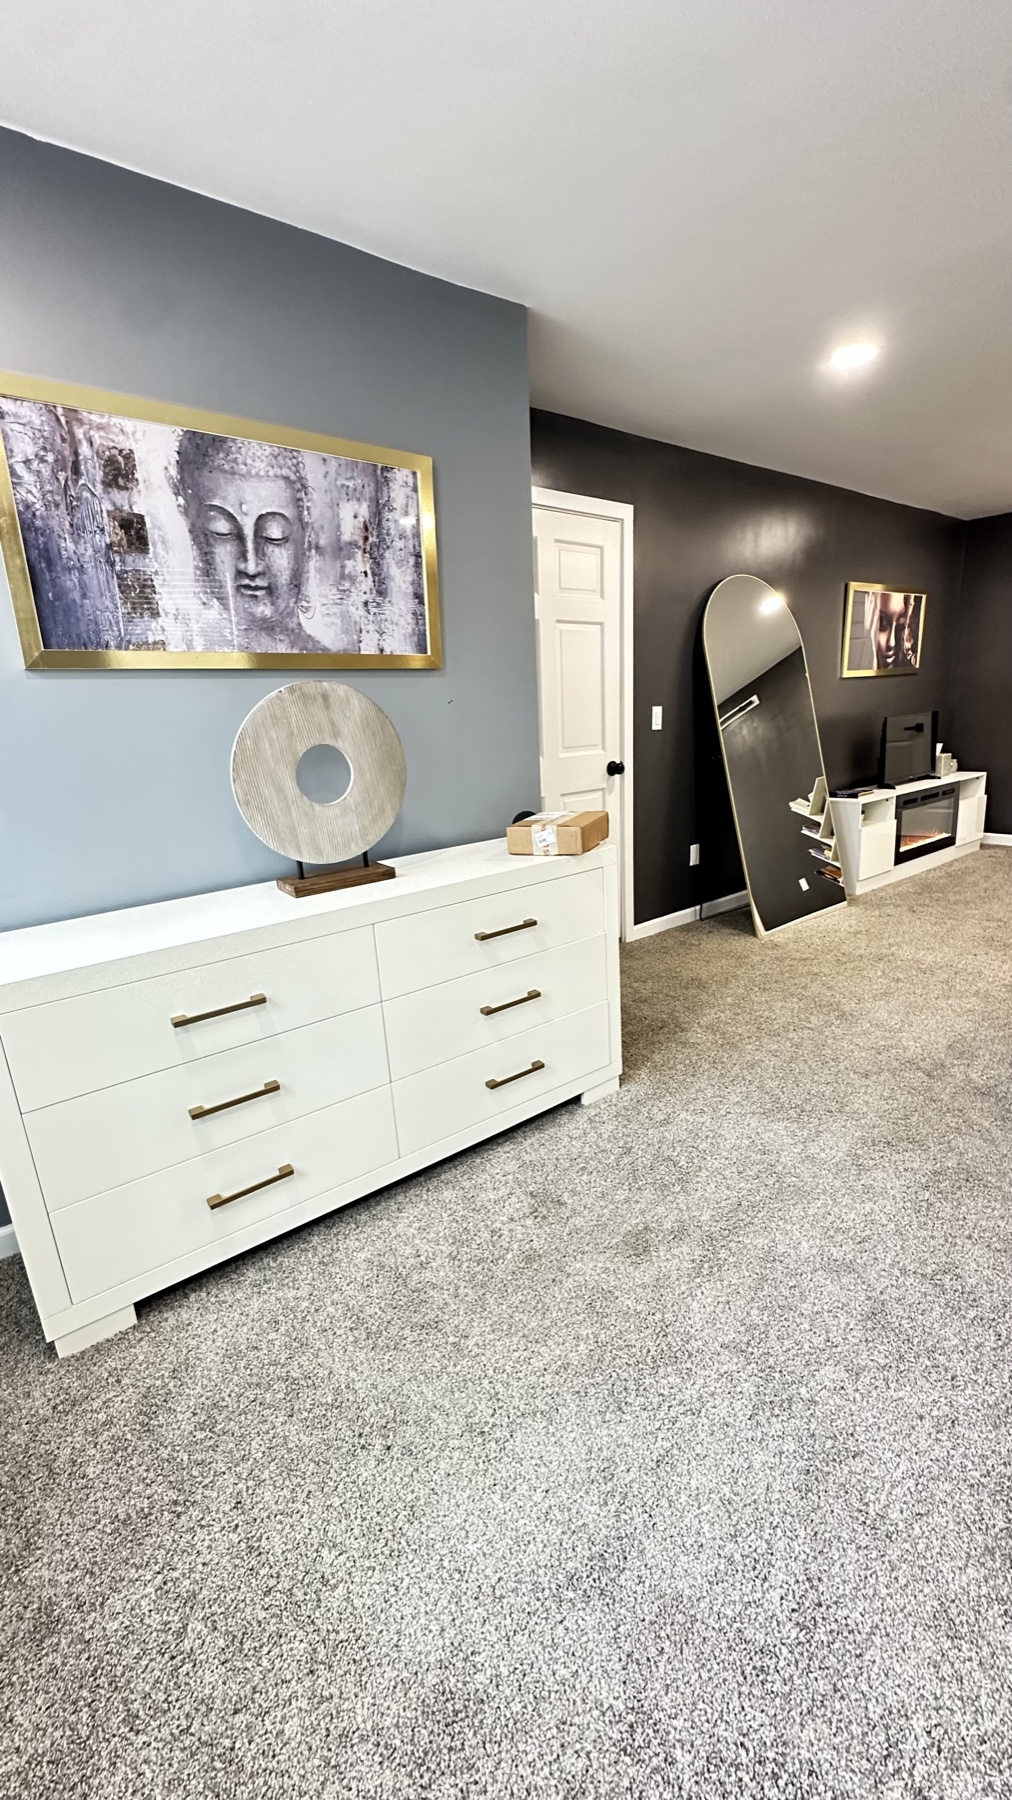
Buddha — the master suite
Dharma — lower level bedroom
Dharma — the middle room
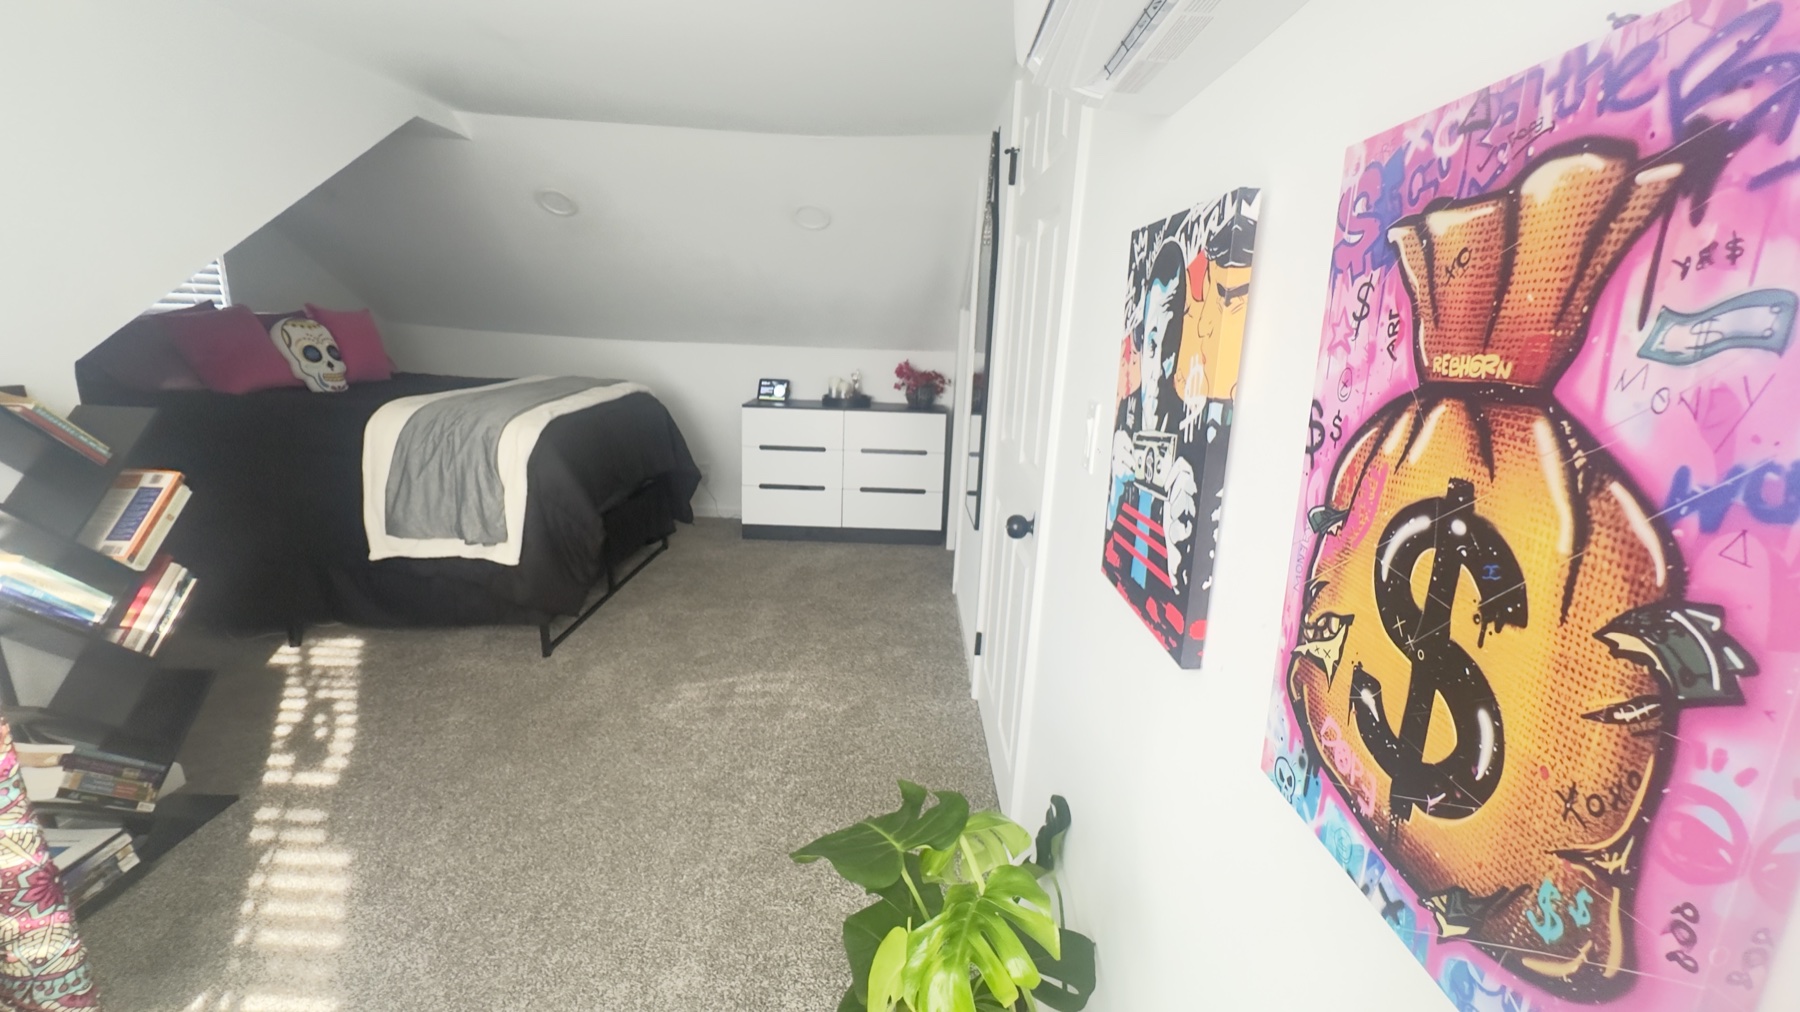
Sangha — the loft bedroom
Sangha — the dormer loft

Kitchen + Living

3 photos

Kitchen with subway tile, neon accents, and gold bar cart
The kitchen — subway tile, neon, gold bar cart

Great room with electric fireplace and gold pendants
The great room

Second living room with sectional and geometric wall art
The lounge

Bar · Laundry · Game Room

3 photos
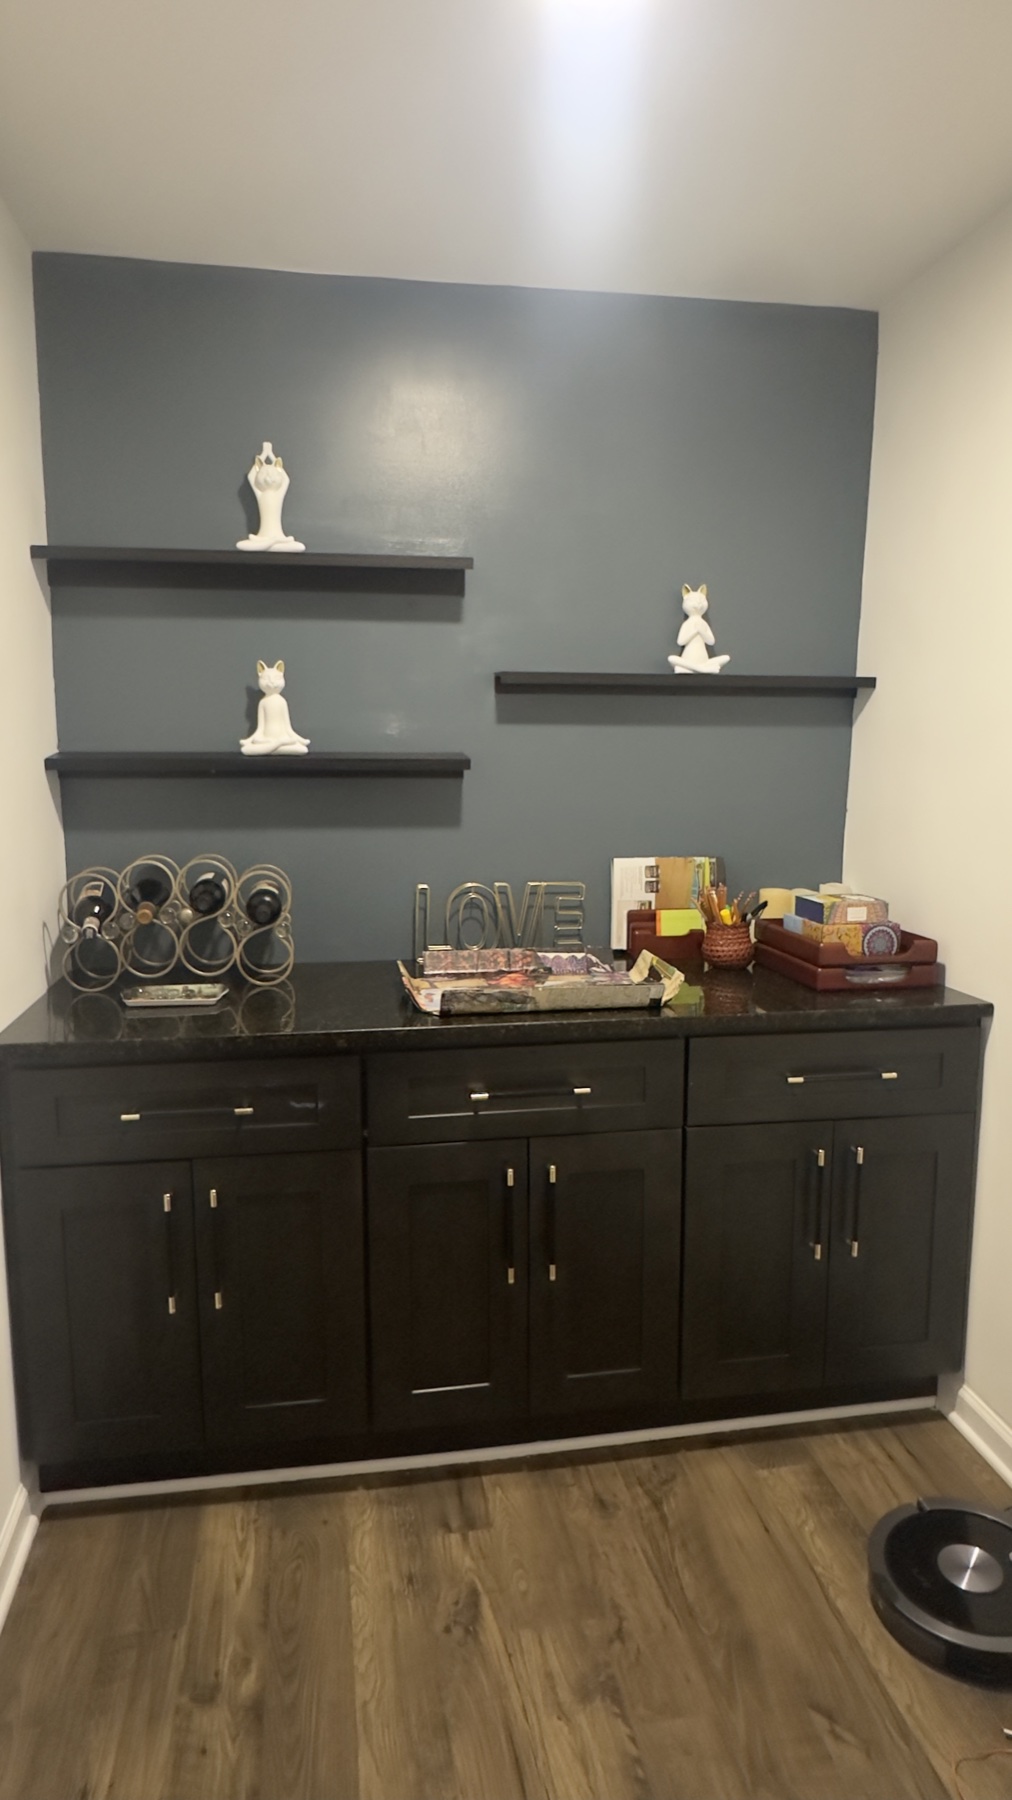
Built-in bar with floating shelves and slate-blue wall
The bar
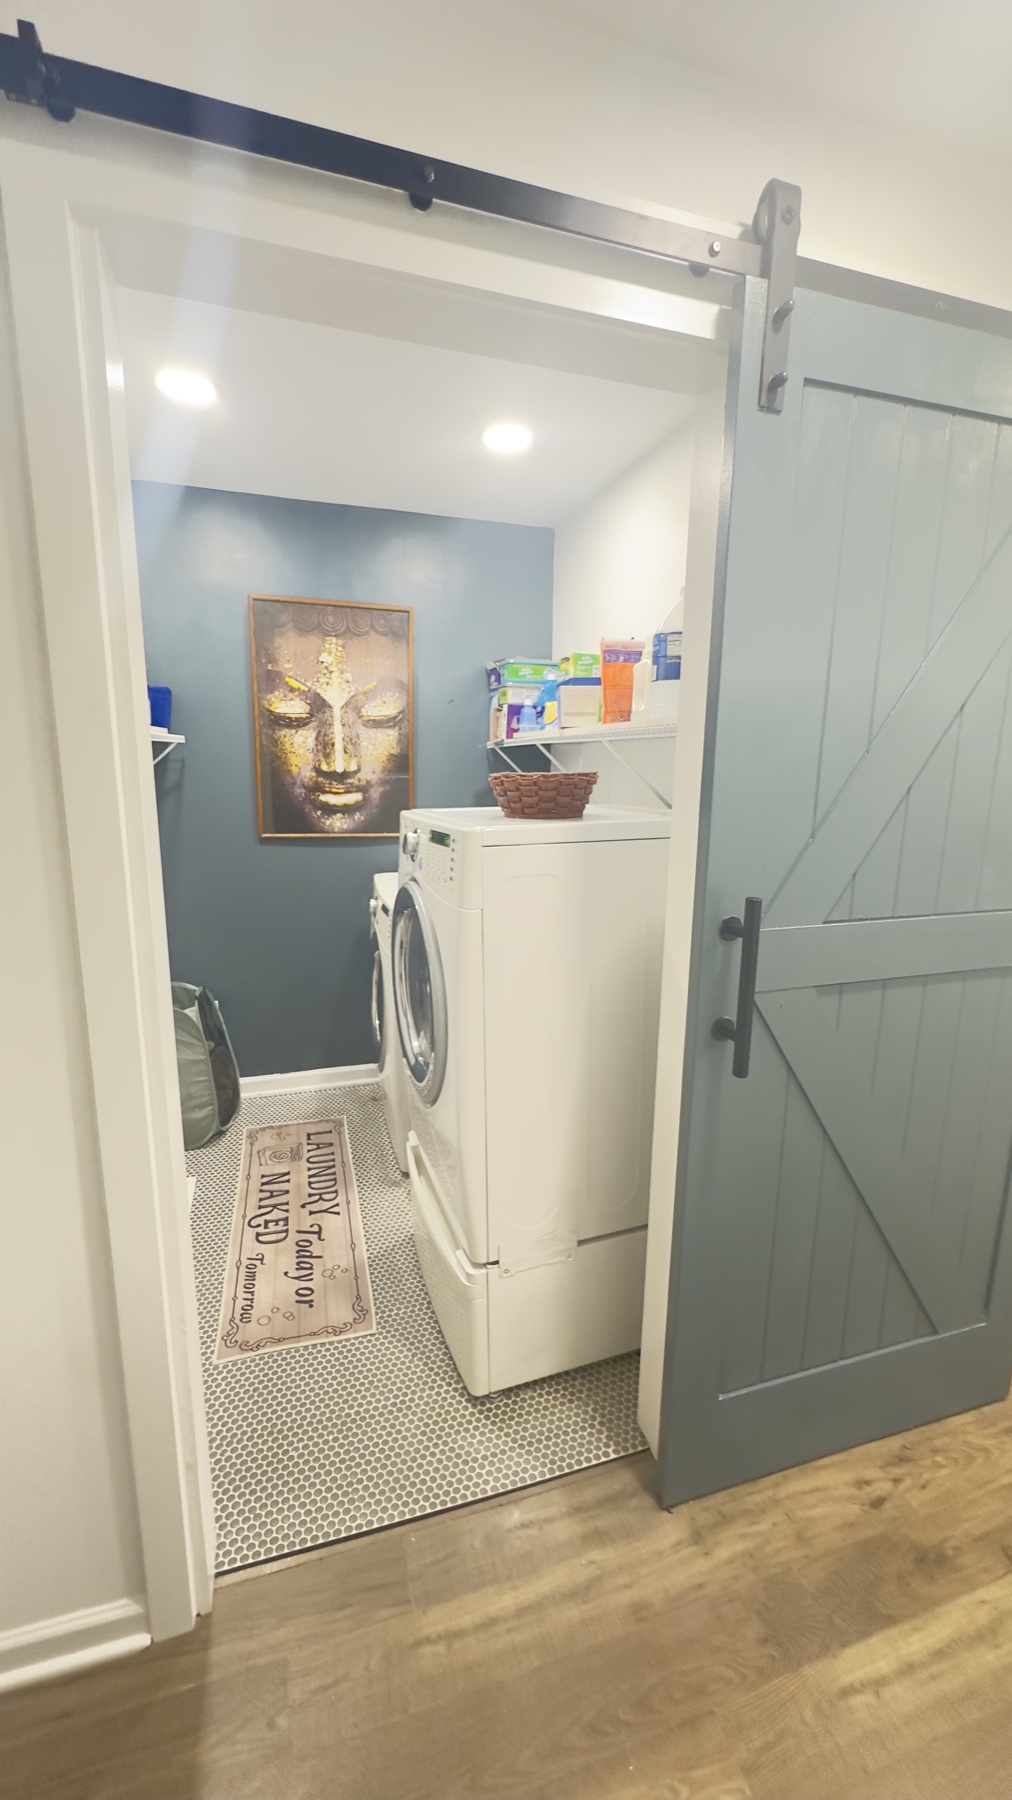
Laundry room with blue barn door and Buddha painting
The laundry
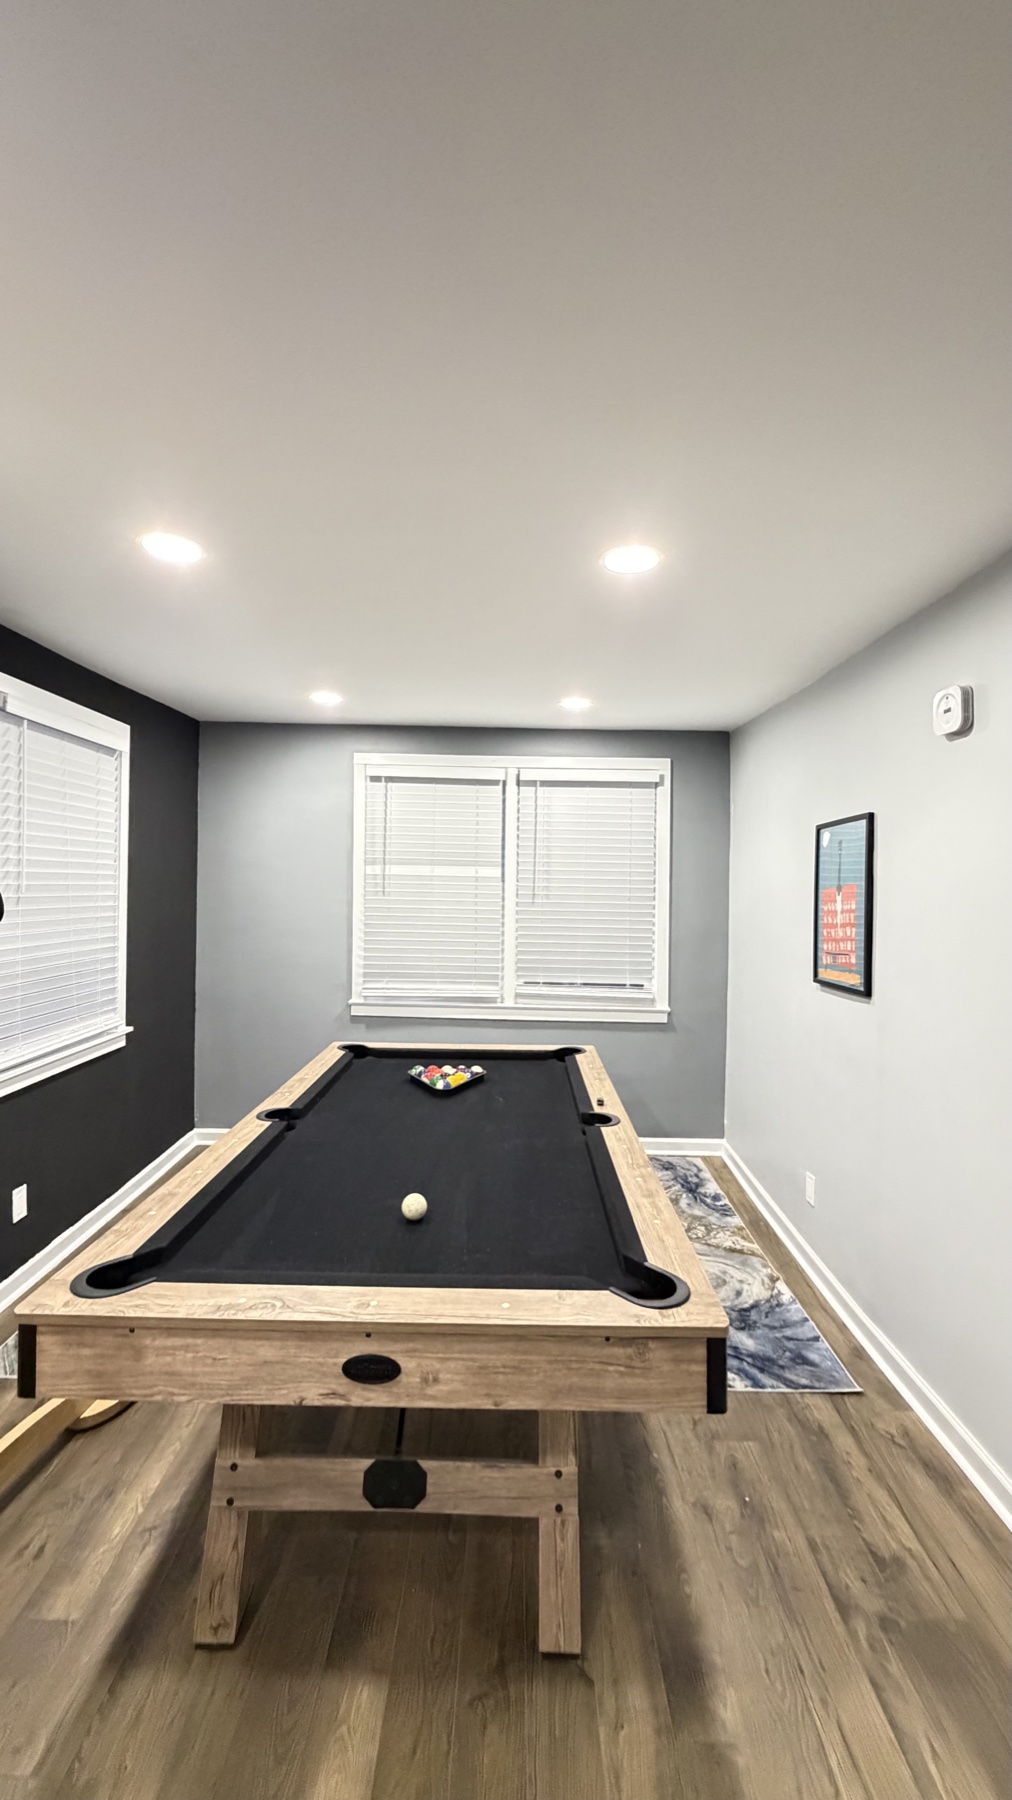
Game room with pool table that converts to dining
The game room

Outside

Coming soon
Hot Tub

Landscaped, year-round, private.

Photo forthcoming
Two Fire Pits

Two gathering points after dark.

Photo forthcoming
Fitness Studio

Peloton + Gyrotonic, backyard.

Photo forthcoming
Heated Outdoor Dining

A full table, warmed for shoulder seasons.

Photo forthcoming
Pickleball + Putt-Putt

Backyard play, kids or grownups.

Photo forthcoming
Gate + Fence

Fully fenced and gated, living-fence edge.

Photo forthcoming